Drafting a Vestibule
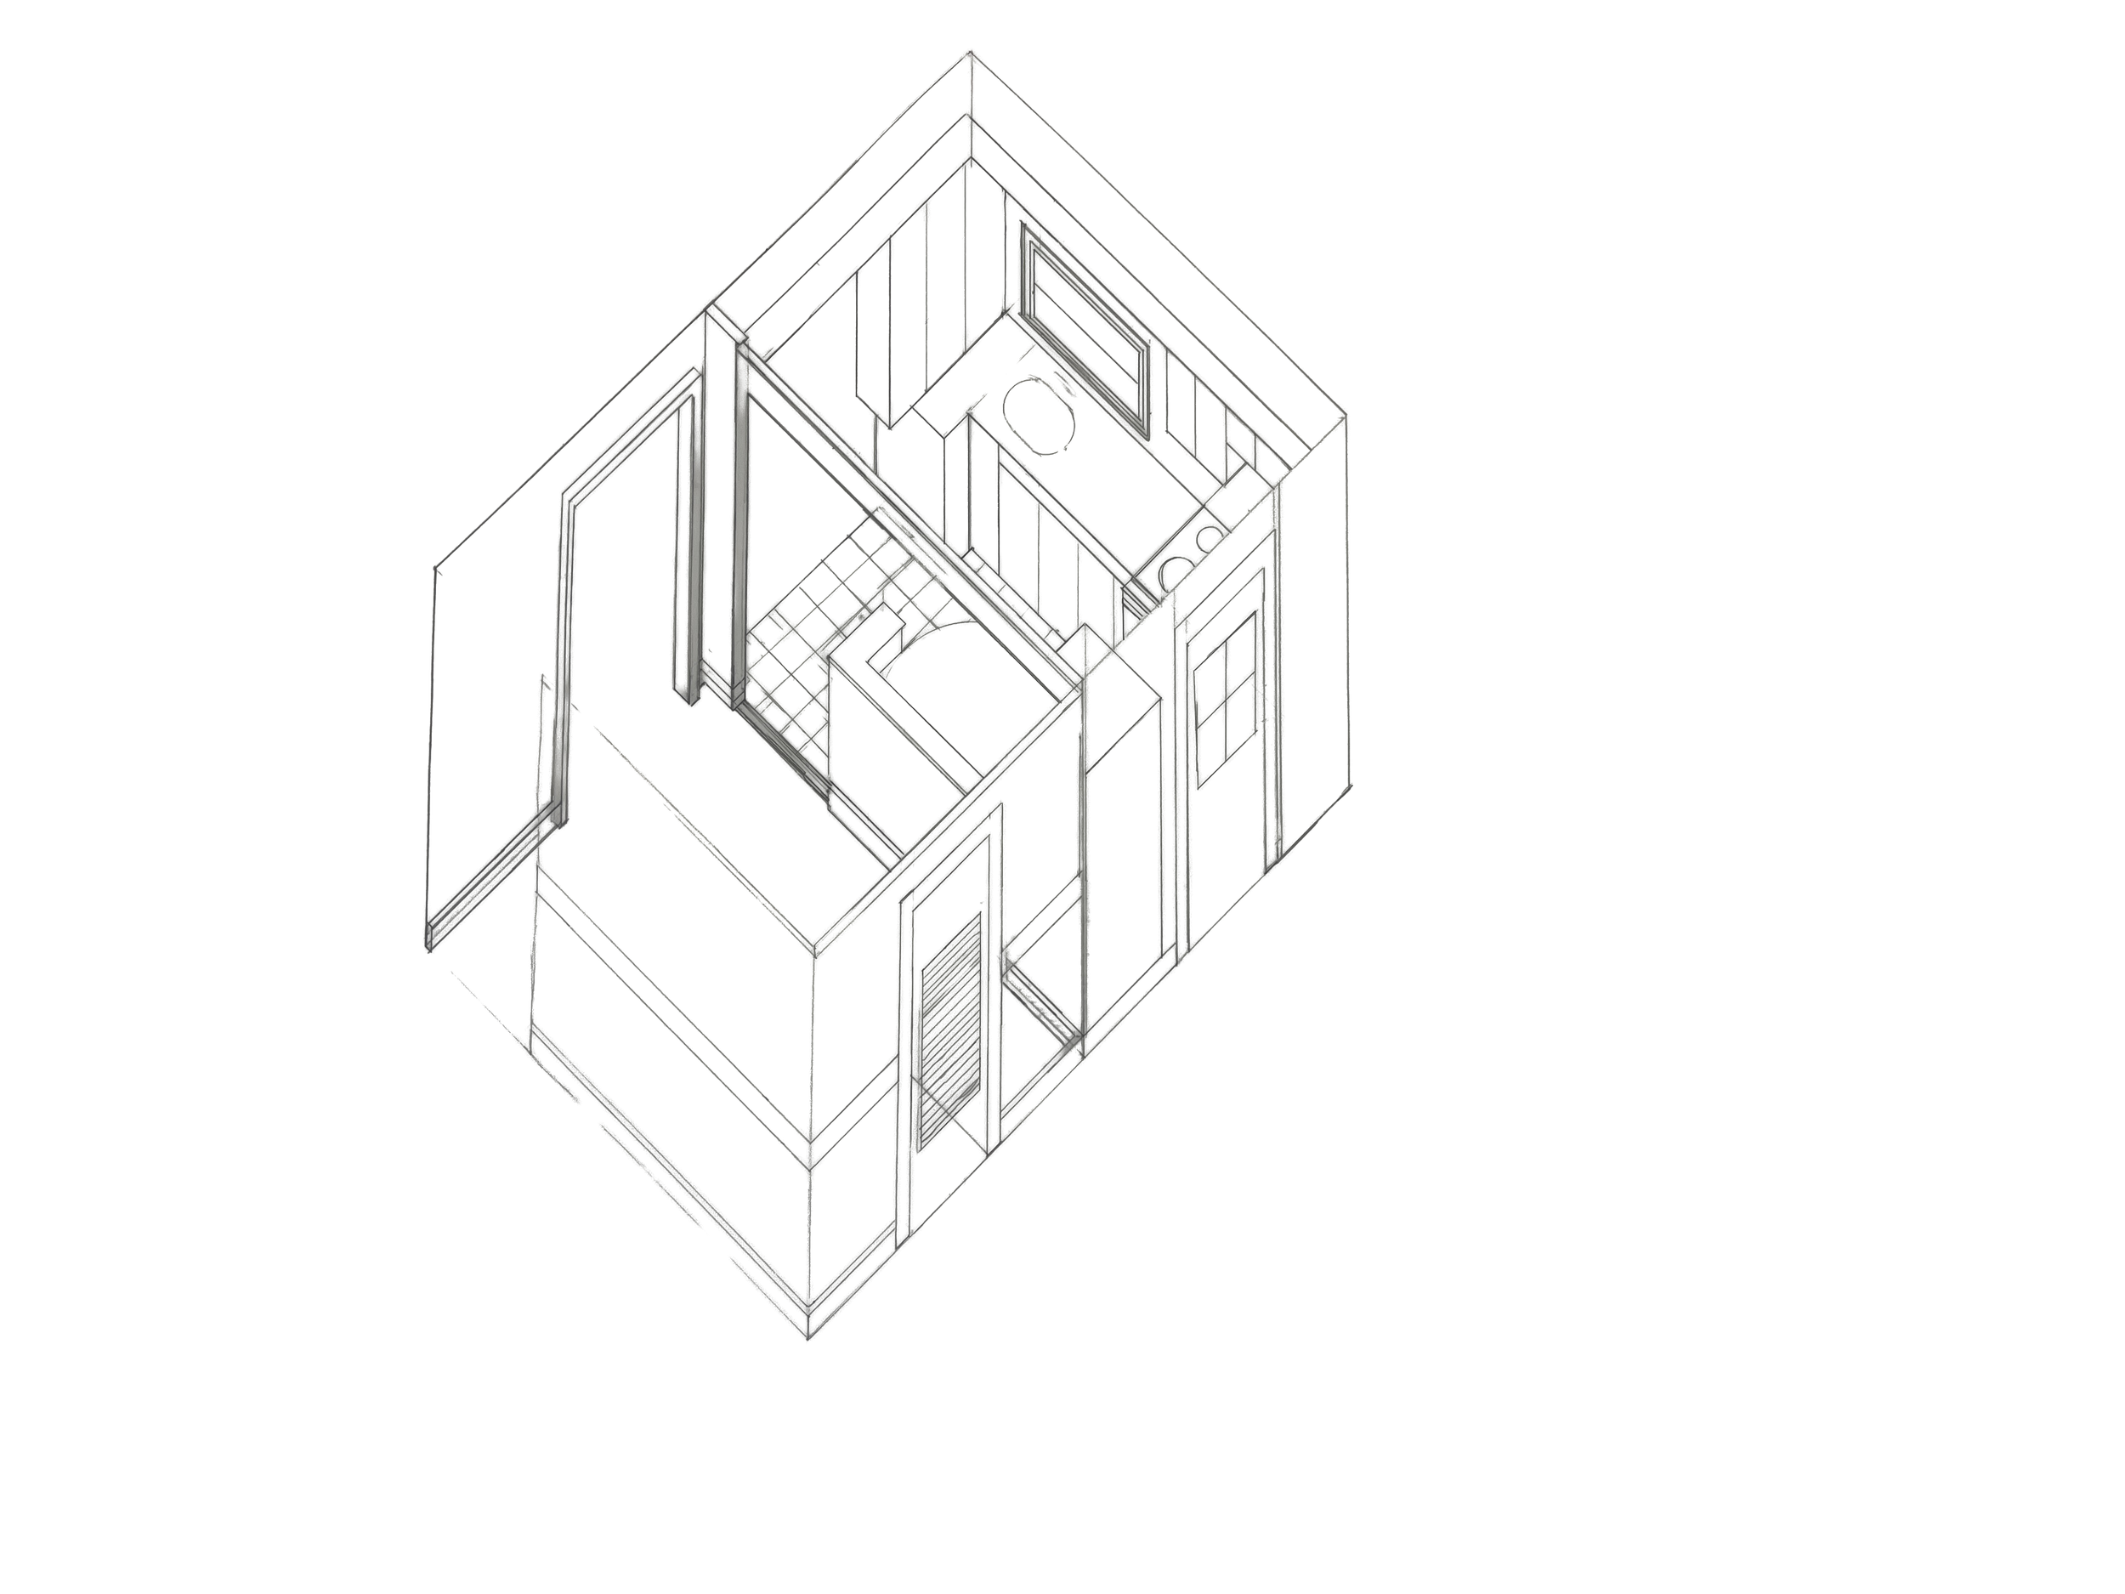
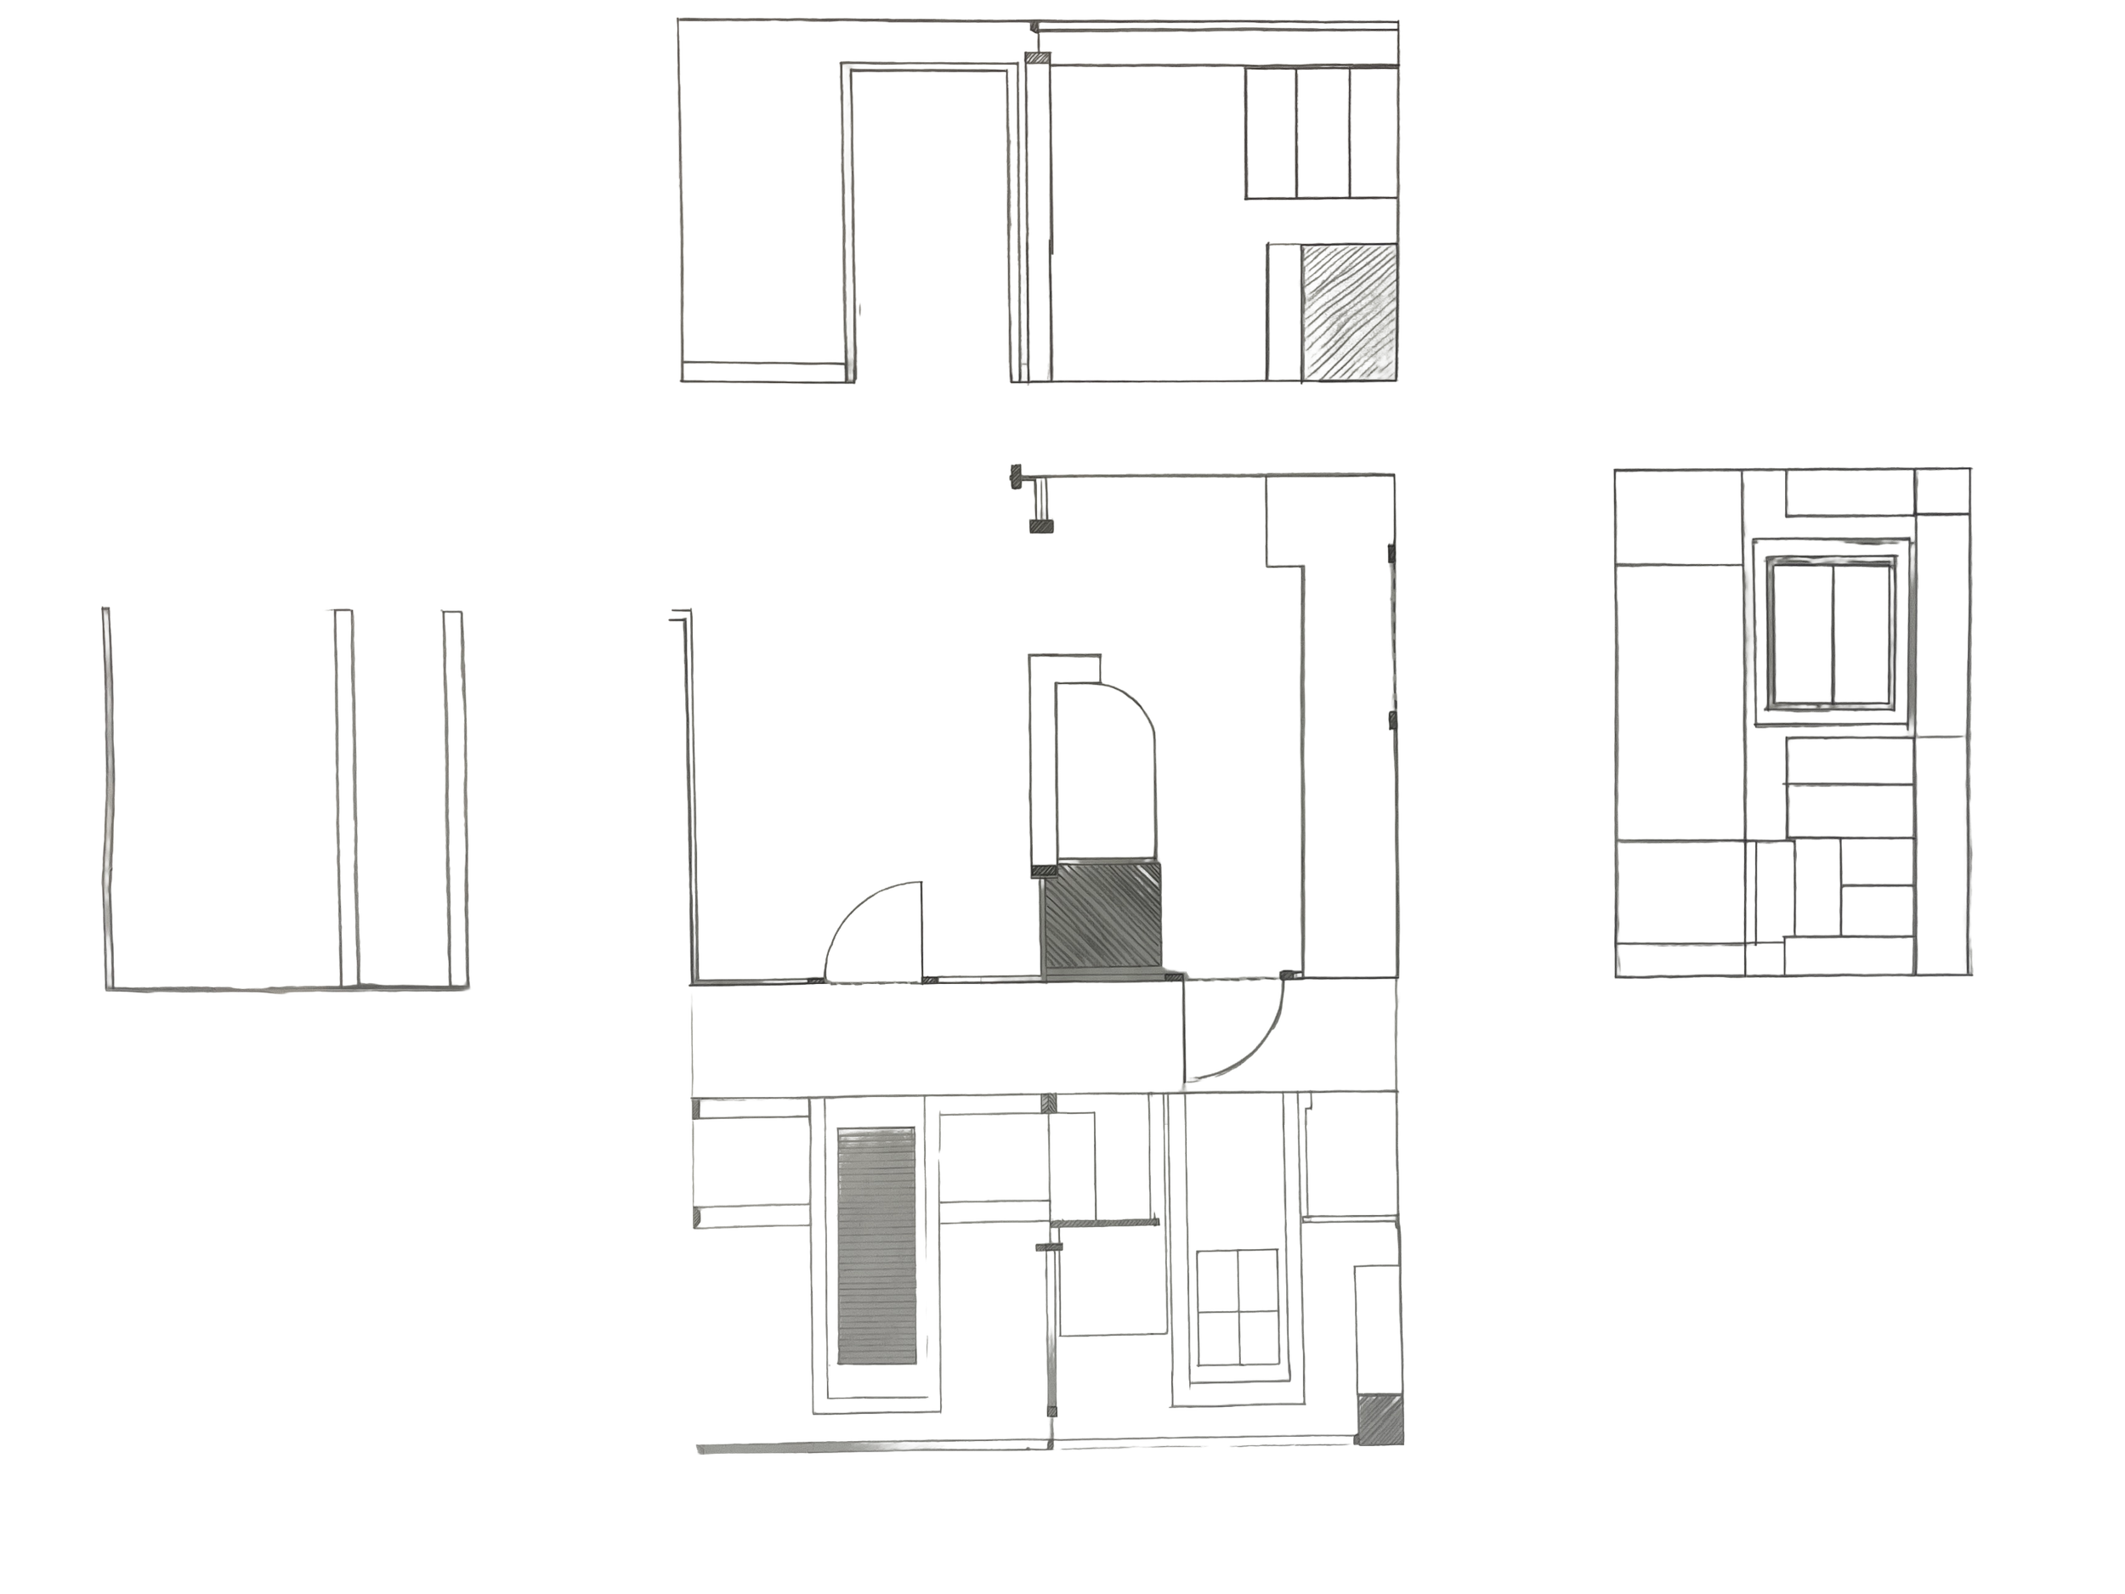
Project: Tasked with vestibule selection and evaluation, and transferring field notes to an 18×24” unfolded site plan and four evaluations, and an 18×24” oblique plan drawing.
Requirements included:
Interior footprint not less than 120 square feet and no greater than
400 square feet
Minimum of 1 door which stands between exterior and interior
Minimum of 1 door or threshold which stands between interior and interior
Materials: 2H, HB, 2B Graphite, 18×24” Vellum, 18×24” Trace Paper
Scale: 1/2” = 1”
Right Above: Final Oblique Plan, 45 degrees
Right Below: Final Unfolded Site Plan with Four Elevations